
Haj Bhavan project at Bajpe moves to construction stage near Mangaluru airport
The proposed 60,547 sq ft facility has entered the foundation stage with an announced project allocation of about ₹20 crore.
A 60,547 sq ft institutional facility has entered the foundation stage at Bajpe.
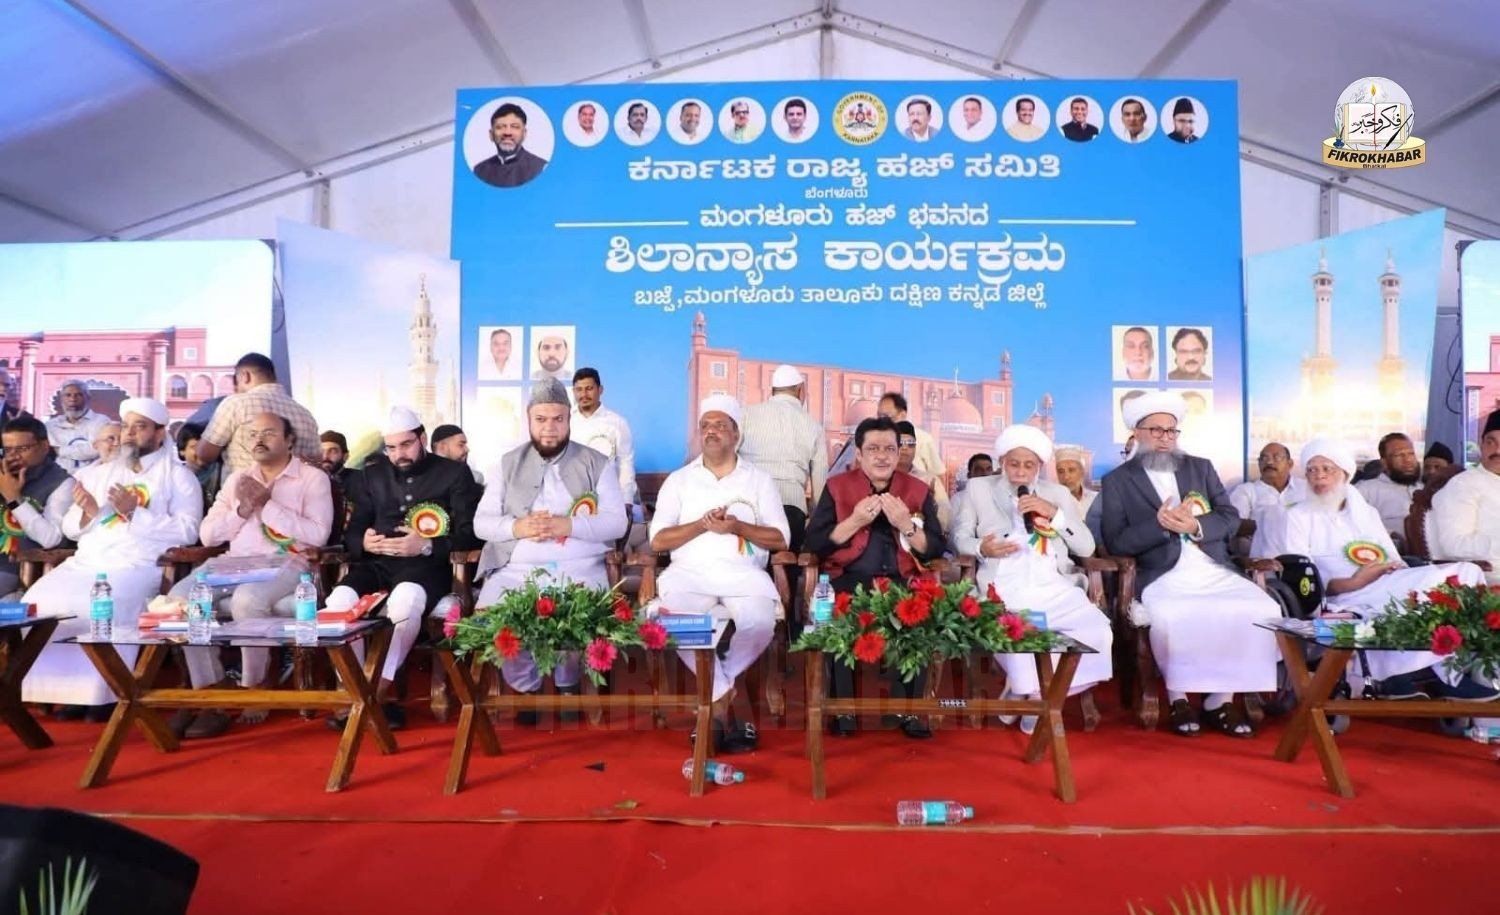
A new institutional building project has moved into execution near Mangaluru International Airport, with the foundation stone laid for the proposed Mangaluru Haj Bhavan at Bajpe. The project has been presented as a purpose-built facility for pilgrims and related community functions.
The planned building is reported to cover about 60,547 sq ft, with an overall allocation of around ₹20 crore. The announced completion target is approximately 18 months. Beyond its community role, the project will require coordinated architectural, structural, MEP, circulation, accommodation and public-space planning suitable for periods of high occupancy.
As construction progresses, NELĀ 247 will watch for details on design, contractor appointment, building systems, sustainability measures and project delivery milestones.
It adds a substantial new public-use building project to the airport growth corridor.
Related Stories
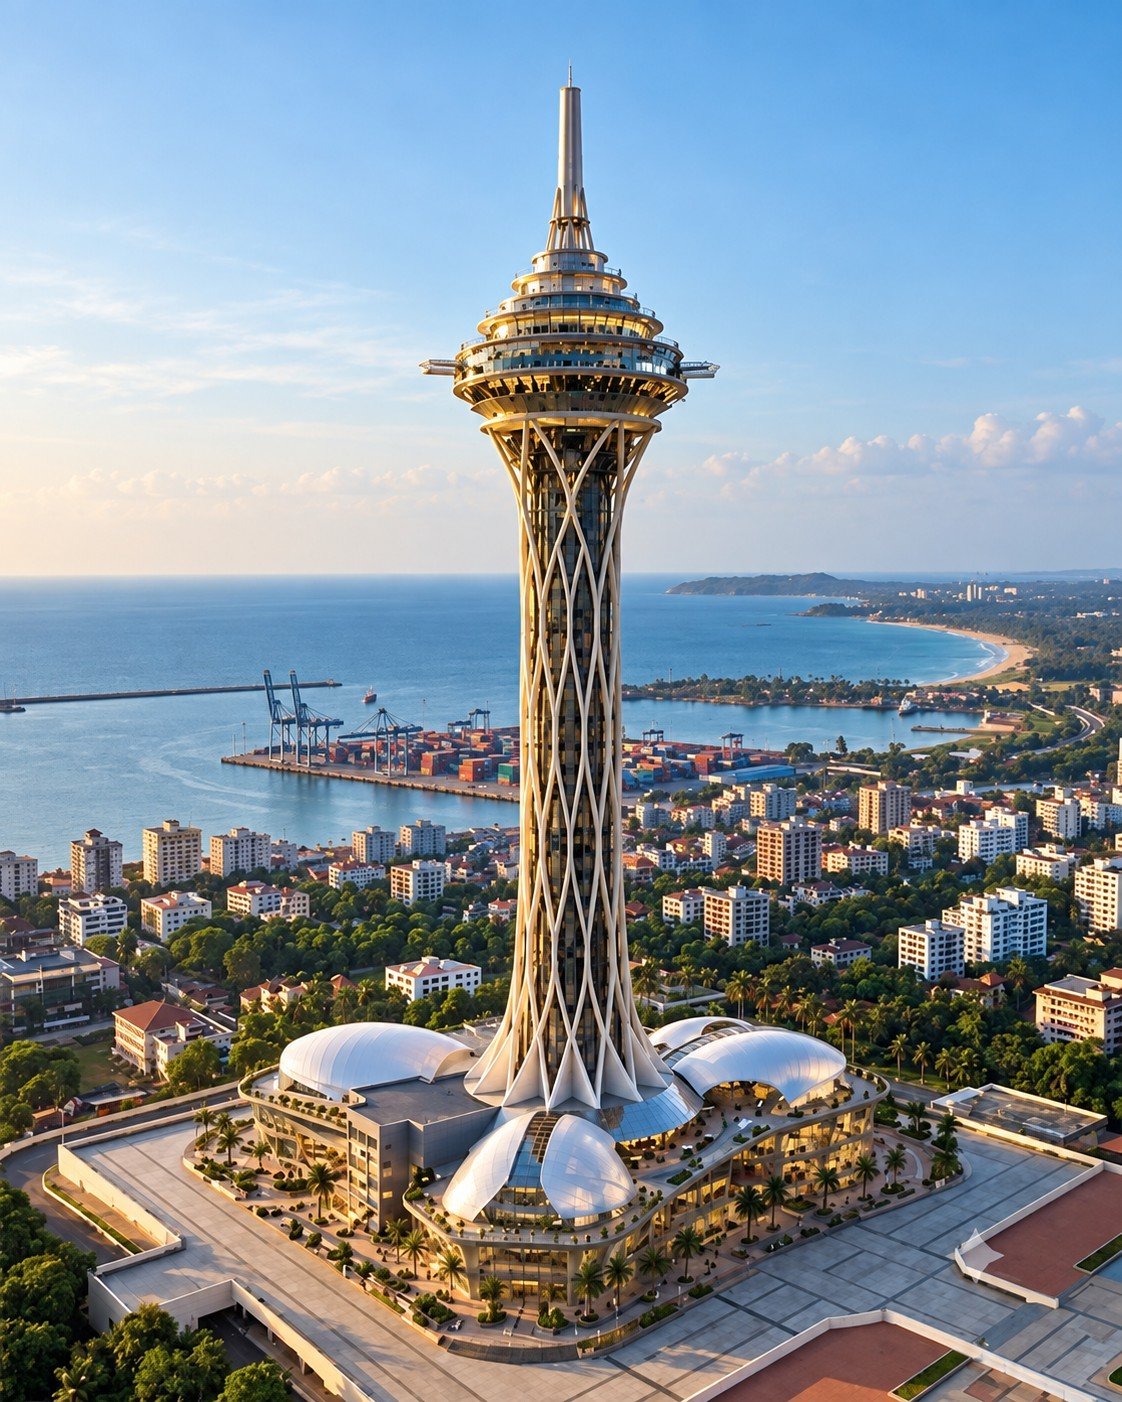
Mangaluru Eye approved as a 200-metre tourism and commercial landmark
Mangaluru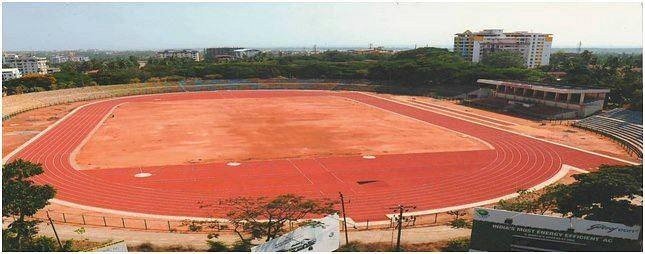
Mangala Stadium set for ₹4.5-crore upgrade after the monsoon
Mangaluru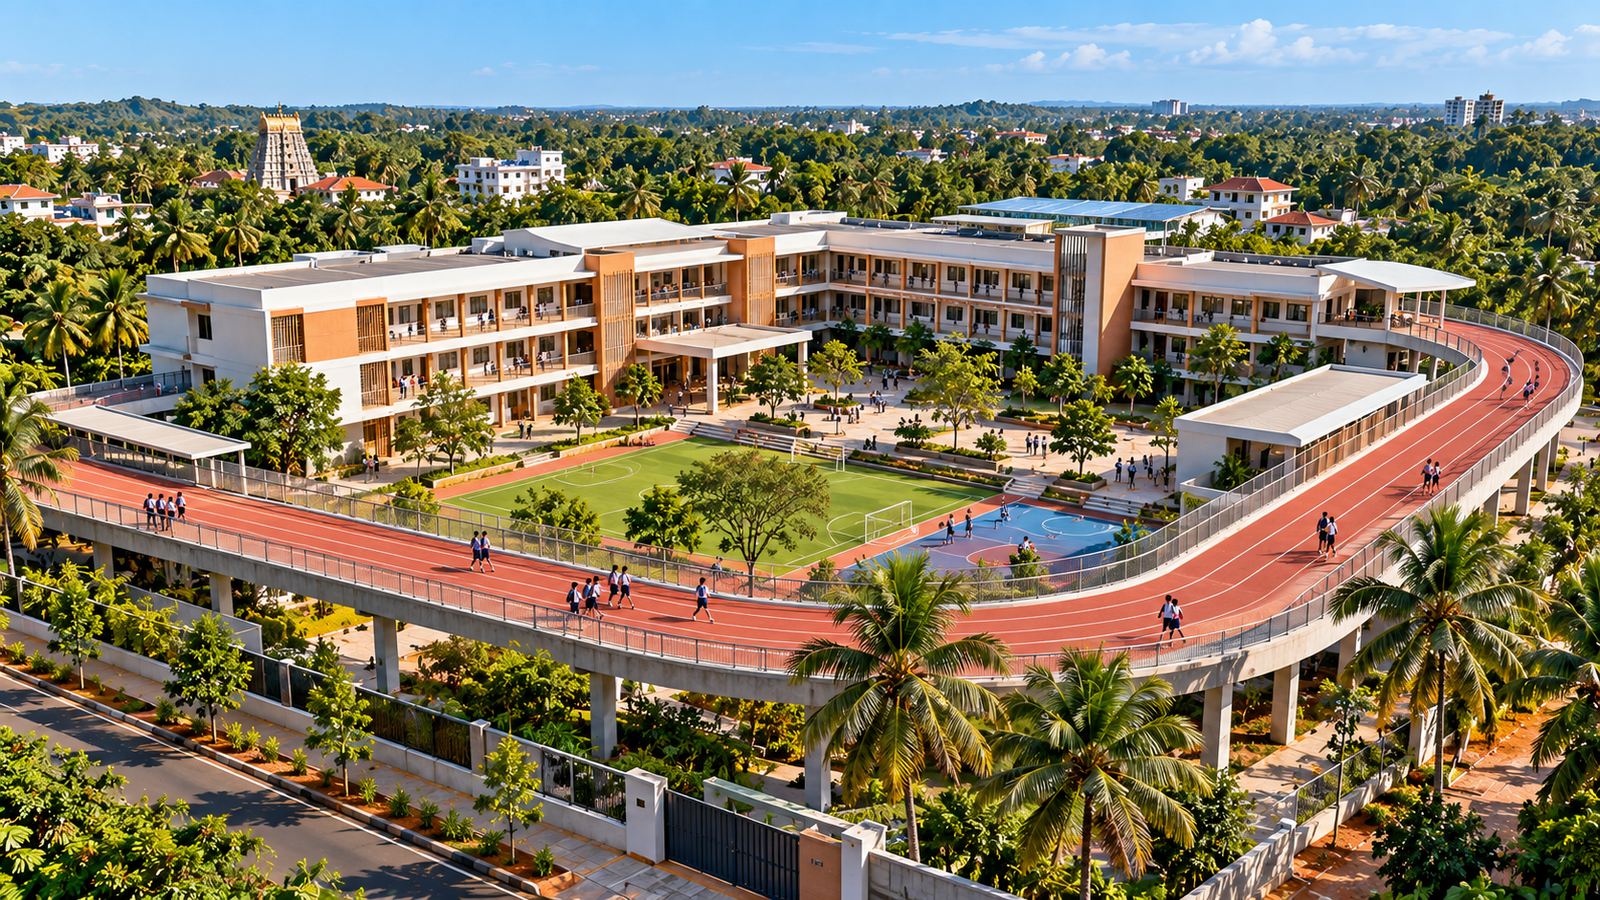
Adi Udupi school redevelopment enters tender stage with G+2 building and elevated running track
Adi UdupiBuilding configuration: G+2Special feature: Elevated running trackStage: TenderBid closing date: 6 October 2026Bid opening date: 7 October 2026Earnest money deposit: ₹5 lakhProject value: Not stated in the public tender summaryTAGSUdupi, Adi Udupi, School Construction, Institutional Architecture, Sports Infrastructure, Construction Tender, Coastal Karnataka, Education Infrastructure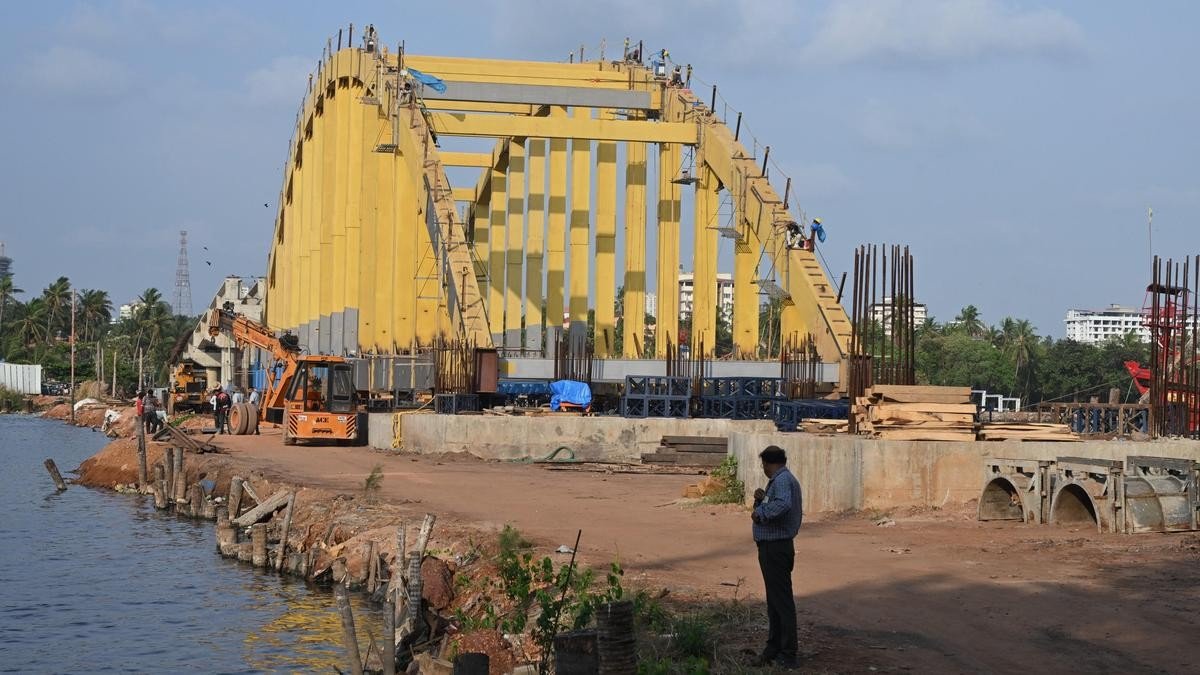
Sulthan Bathery–Tannirbhavi bridge advances toward direct cross-river connectivity
Mangaluru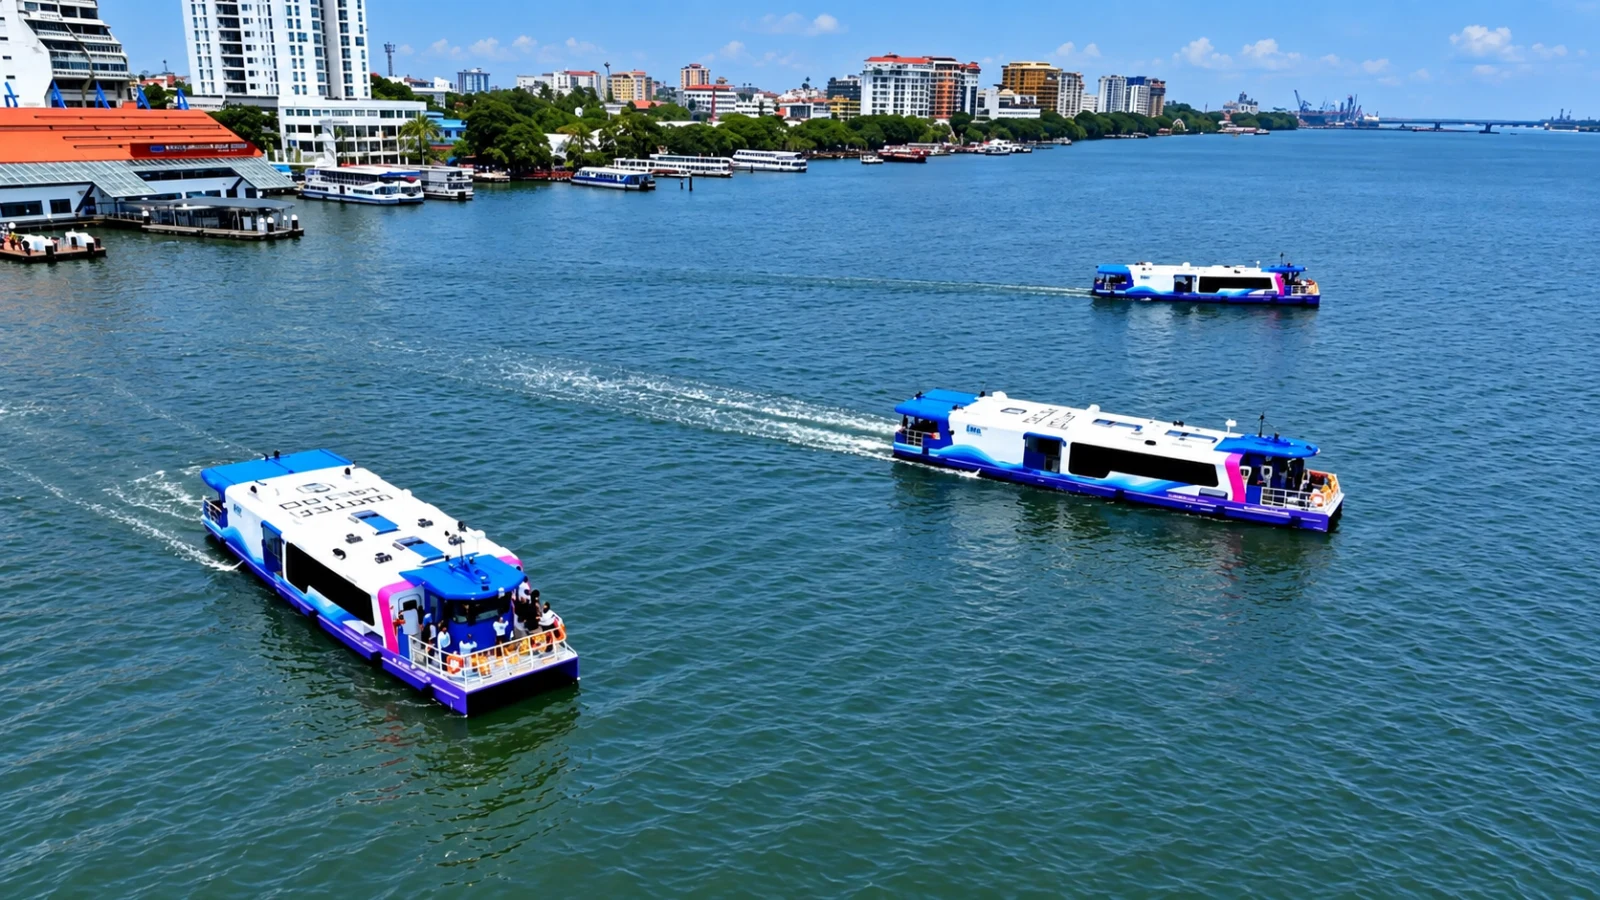
Mangaluru Water Metro moves forward as 11 of 19 proposed stations are finalised
Mangaluru, Dakshina Kannada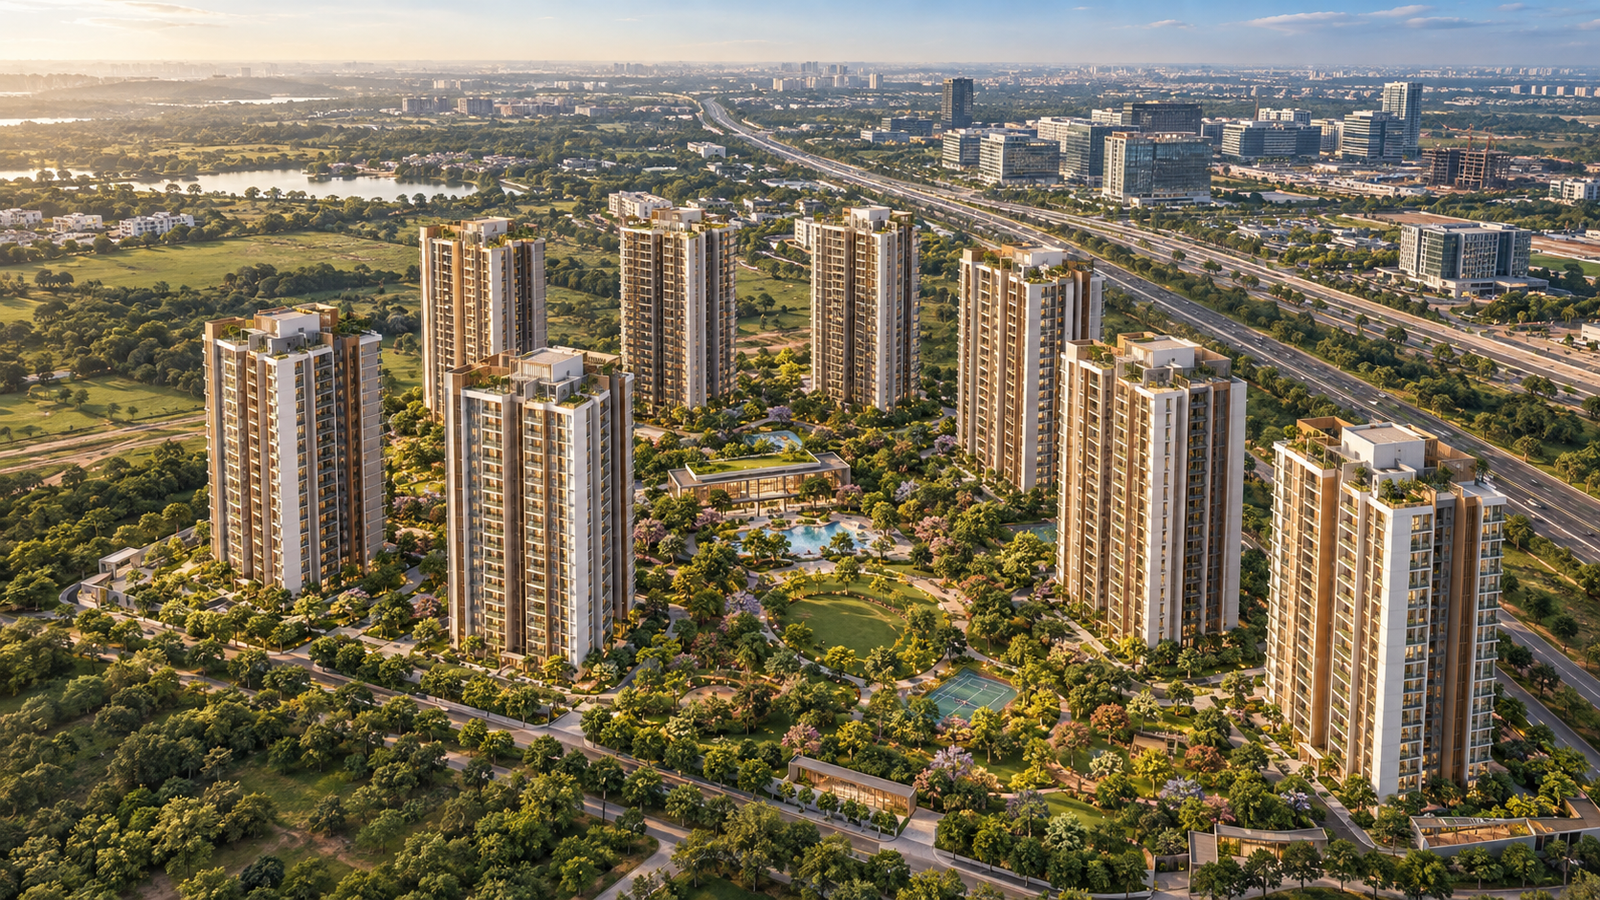
₹1,750-crore residential development adds 1,788 homes to Devanahalli growth corridor
Devanahalli, BengaluruSite area: 11.91 acresHomes: 1,788Residential towers: 9Saleable area: Approximately 1.7 million sq ftEstimated GDV: ₹1,750 croreCentral landscaped area: Approximately 4 acresClubhouse: Approximately 30,000 sq ftTAGSDevanahalli, Bengaluru Real Estate, Residential Development, Housing, North Bengaluru, Architecture, Construction, Urban Development, Karnataka Real EstateTrending
140-Year-Old Sushanthi Nilaya in Mangaluru Gets a New Lease of Life Through Heritage Restoration
Mercara Hill, Mangaluru District: Dakshina Kannada Building age: Approximately 140 years Architectural heritage: Basel Mission-era Project duration: Seven months Redeveloped use: Community hall Seating capacity: 300 people Facility: Air-conditioned hall Preserved feature: Traditional tiled roof Specialised work: Roof restoration by craftsmen from Kerala Sponsor: Jonas family through Jonas Petro Products Pvt Ltd Maintenance support: One year sponsored by the company Reported date: September 24, 2026TAGSMangaluru, Dakshina Kannada, Heritage Architecture, Building Restoration, Interior Design, Adaptive Reuse, Sushanthi Nilaya, Basel Mission Architecture, Heritage Conservation, Architecture Karnataka, Community Hall, Traditional Roofing, Building Renovation, Civil Construction, Coastal KarnatakaSEOMangaluru Eye — 200 m Tourism & Commercial Tower
Mangaluru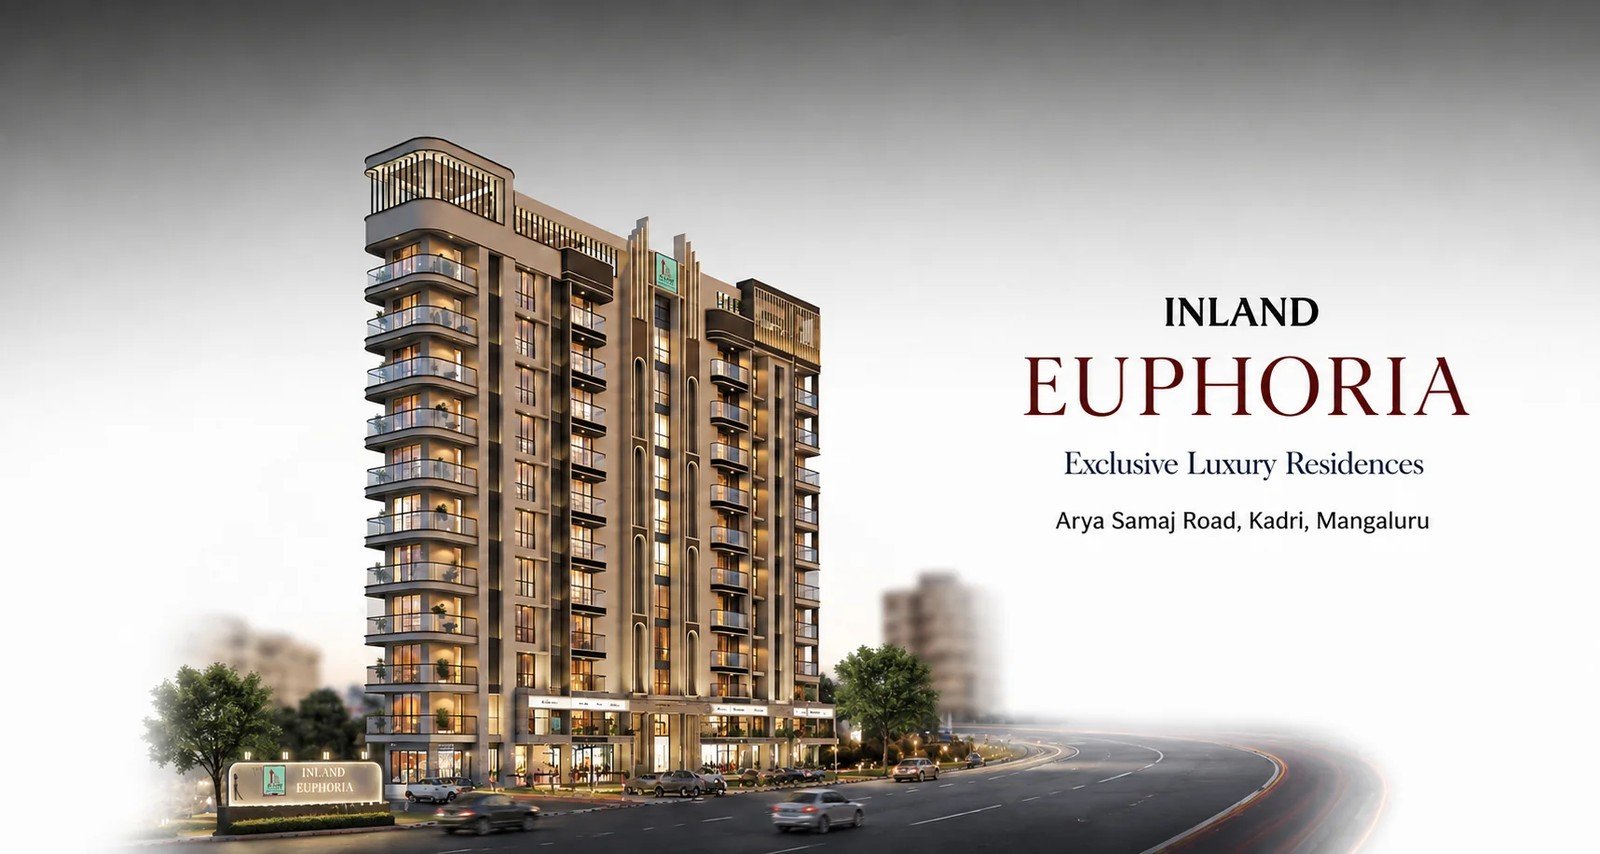
Inland Euphoria — Kadri Residential Development
Kadri, MangaluruMangaluru Haj Bhavan — Bajpe
Bajpe, Mangaluru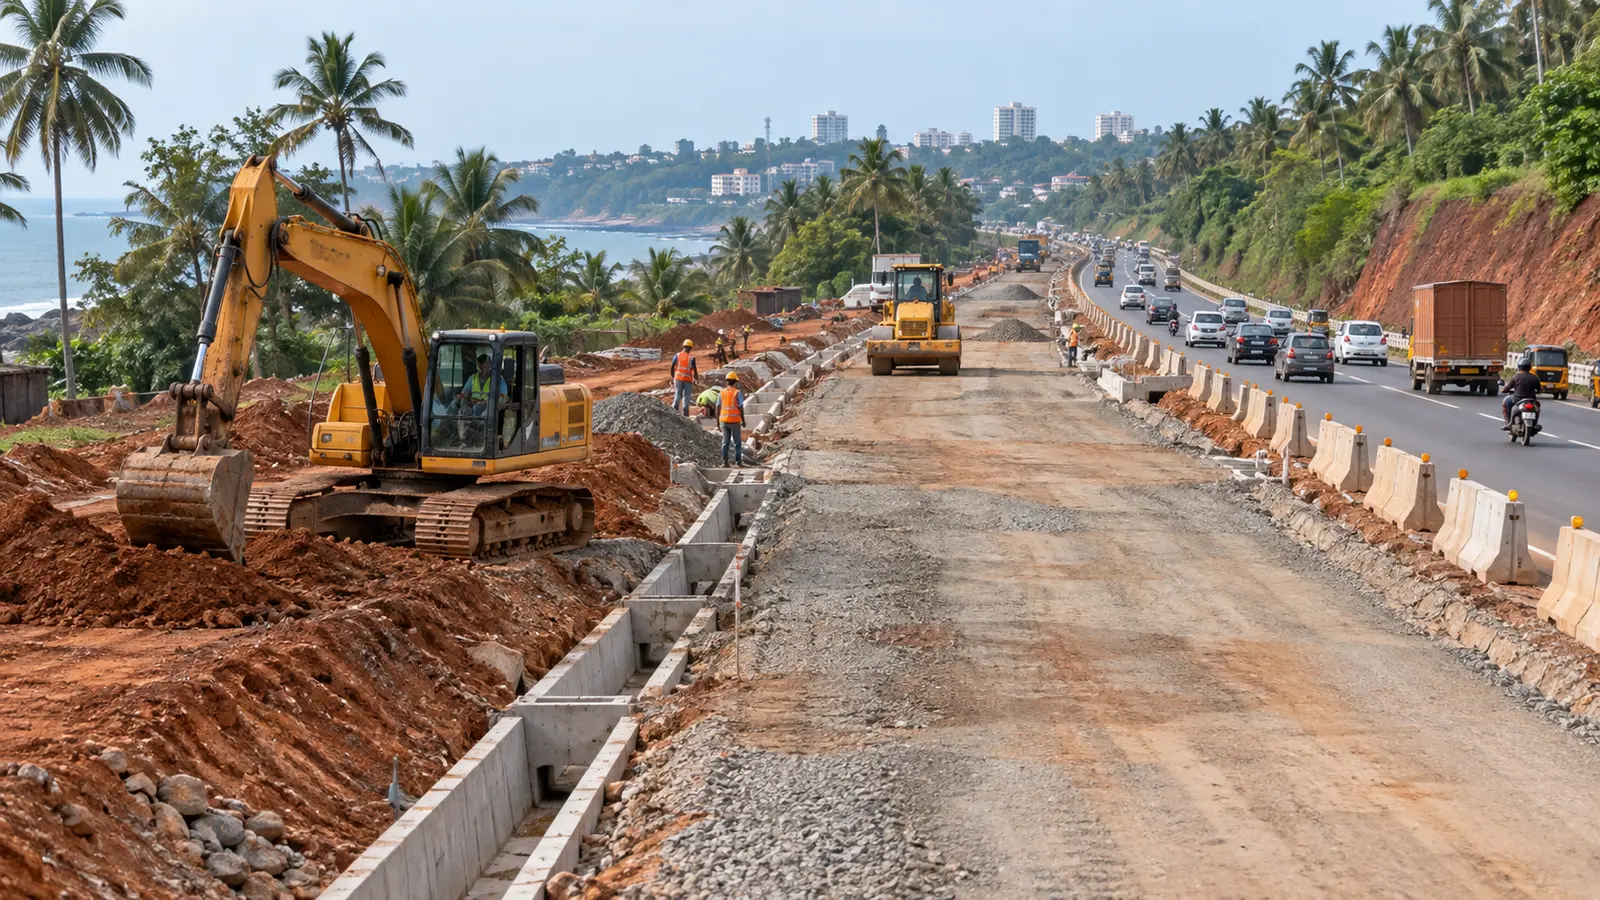
NHAI clears encroachments on Mangaluru–Talapady corridor and advances service-road planning
Mangaluru / TalapadyMost Read
NHAI clears encroachments on Mangaluru–Talapady corridor and advances service-road planning
Mangaluru / Talapady
₹5.8-crore Bannadka service-road and Vamanjoor foot-overbridge package receives in-principle approval
Bannadka / Vamanjoor140-Year-Old Sushanthi Nilaya in Mangaluru Gets a New Lease of Life Through Heritage Restoration
Mercara Hill, Mangaluru District: Dakshina Kannada Building age: Approximately 140 years Architectural heritage: Basel Mission-era Project duration: Seven months Redeveloped use: Community hall Seating capacity: 300 people Facility: Air-conditioned hall Preserved feature: Traditional tiled roof Specialised work: Roof restoration by craftsmen from Kerala Sponsor: Jonas family through Jonas Petro Products Pvt Ltd Maintenance support: One year sponsored by the company Reported date: September 24, 2026TAGSMangaluru, Dakshina Kannada, Heritage Architecture, Building Restoration, Interior Design, Adaptive Reuse, Sushanthi Nilaya, Basel Mission Architecture, Heritage Conservation, Architecture Karnataka, Community Hall, Traditional Roofing, Building Renovation, Civil Construction, Coastal KarnatakaSEO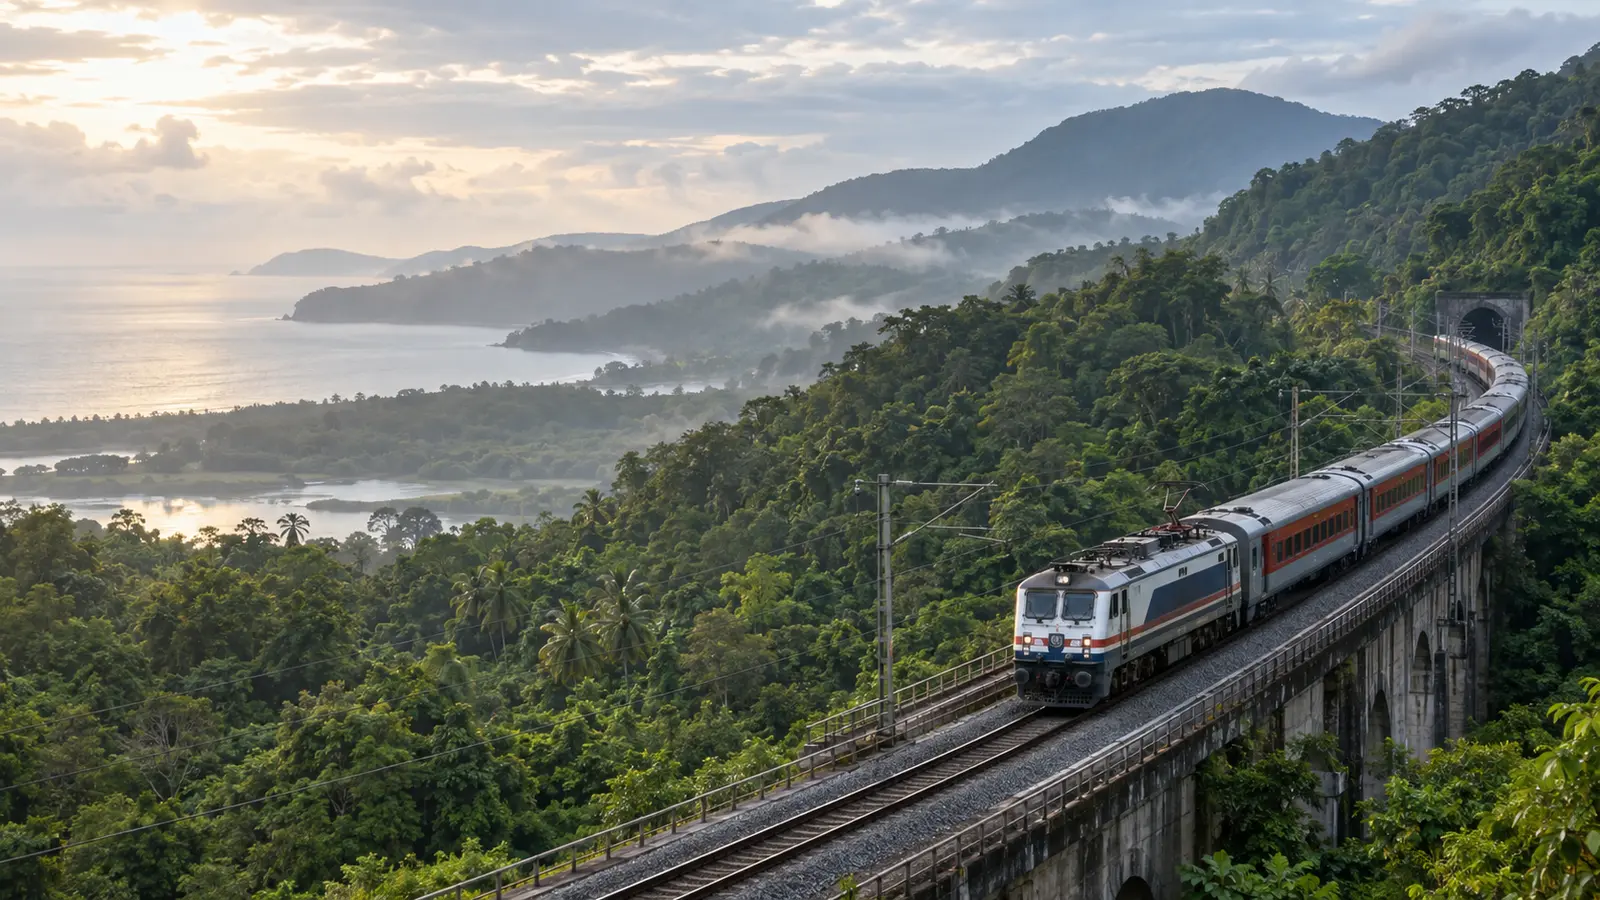
Engineering works to affect Mangaluru and Karwar train services in October–November
Mangaluru / Karwar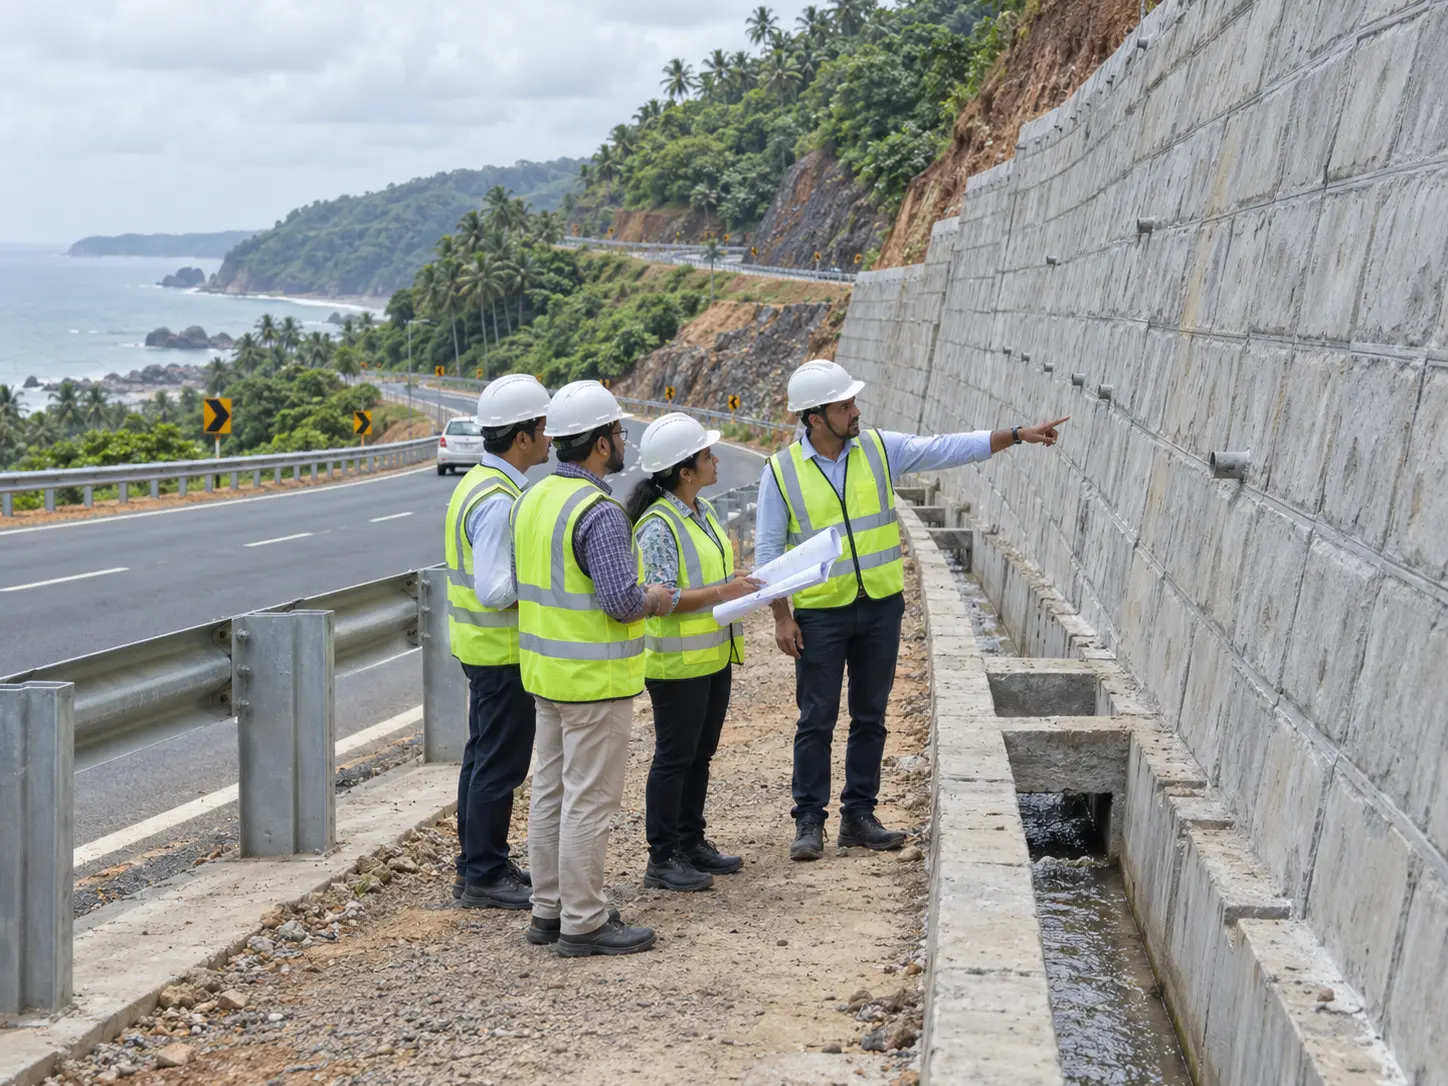
Safety focus at Uppinangady–Subrahmanya crossroad as retaining wall is sought before roadwork
Dakshina KannadaRelated Projects
Know what is changing around the coast.
Submit verified project, company, product or built-environment updates for editorial consideration.