
₹1,750-crore residential development adds 1,788 homes to Devanahalli growth corridor
The 11.91-acre project adds nine residential towers and 1.7 million sq ft of saleable space near Bengaluru's expanding northern infrastructure corridor.
A major new residential project has been launched in Devanahalli with 1,788 homes across nine towers and an estimated development value of ₹1,750 crore. The development adds further scale to North Bengaluru's rapidly changing residential landscape.
A new 11.91-acre residential development in Devanahalli proposes 1,788 homes across nine towers with approximately 1.7 million sq ft of saleable area and an estimated GDV of ₹1,750 crore.
- Location: Devanahalli, Bengaluru
- Site area: 11.91 acres
- Homes: 1,788
- Residential towers: 9
- Saleable area: Approximately 1.7 million sq ft
- Estimated GDV: ₹1,750 crore
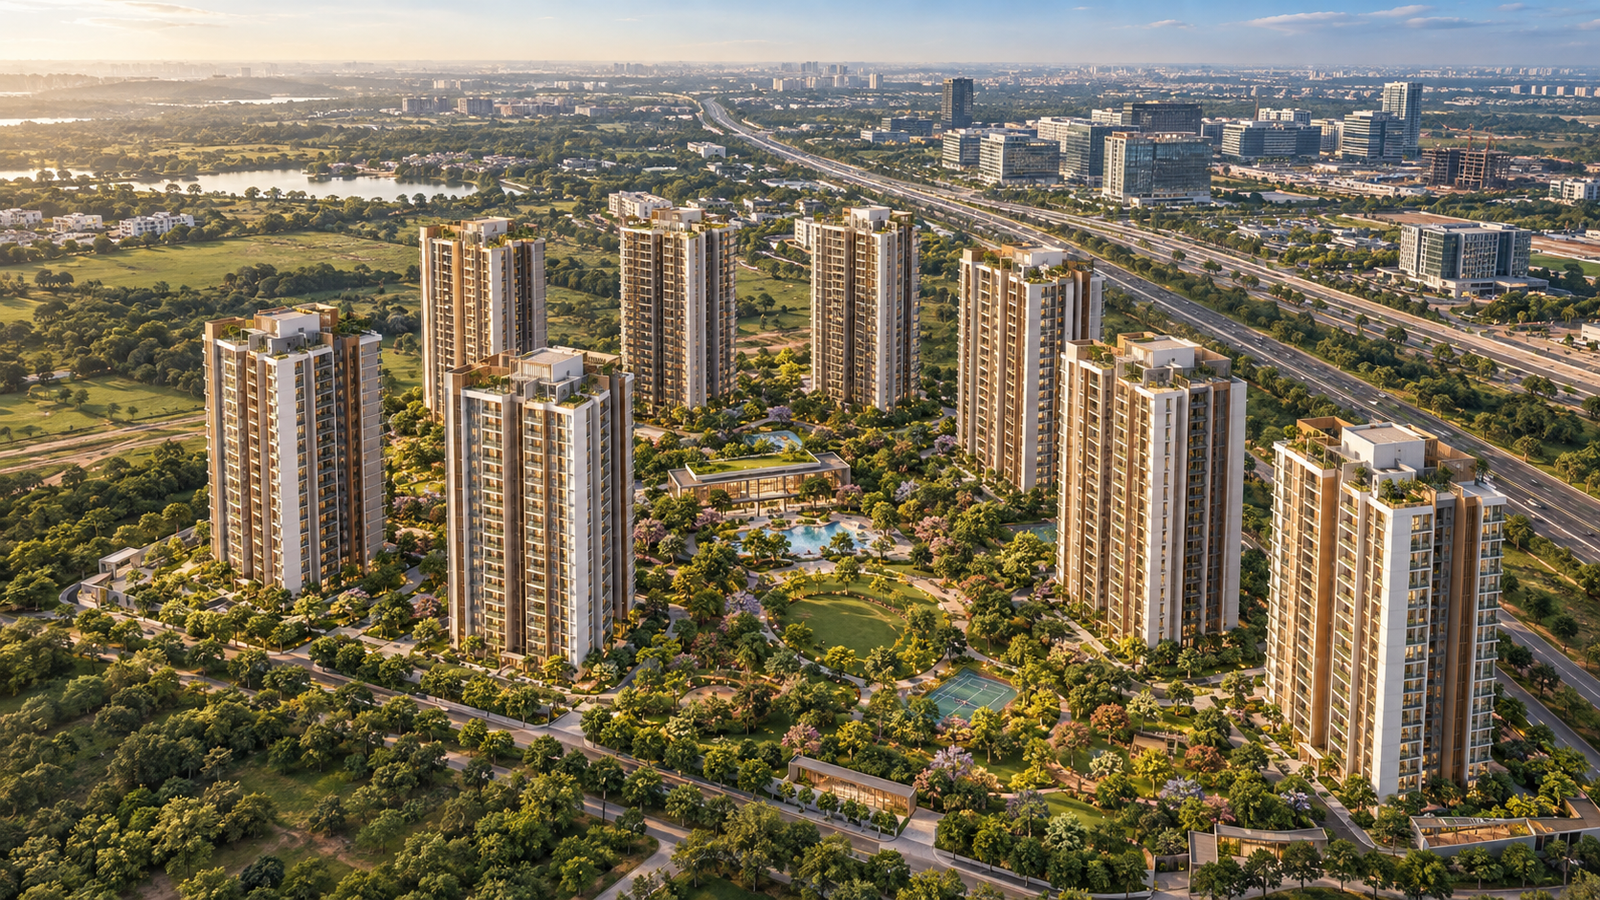
BENGALURU: Devanahalli's transformation from an airport-linked peripheral location into one of Bengaluru's largest emerging urban districts is continuing with the launch of a ₹1,750-crore residential development comprising 1,788 homes.
Spread across 11.91 acres, the project is planned as nine residential towers with approximately 1.7 million sq ft of saleable area.
Around four acres of the site are planned as landscaped central green space, while a clubhouse of approximately 30,000 sq ft will form the principal community amenity.
The scale of the project is significant not simply because of the number of homes being introduced, but because it reflects the continued shift of Bengaluru's residential market toward major infrastructure-led corridors outside the city's traditional core.
Devanahalli has increasingly become part of a much wider development ecosystem shaped by the international airport, Satellite Town Ring Road, aerospace and technology investment, logistics activity and improving regional road connectivity.
Residential construction is following that economic infrastructure.
A project containing nearly 1,800 homes requires a substantial building-services and construction programme.
Beyond the tower structures themselves, a development of this size typically requires internal roads, underground utilities, water storage and distribution, sewage treatment, electrical infrastructure, fire-access roads, landscape systems, parking and community facilities.
High-rise residential architecture also places significant demands on structural engineering, vertical transportation and fire-safety planning.
Elevator capacity, evacuation strategies, refuge areas, water pressure, façade maintenance and service distribution become increasingly important as residential density rises vertically.
The amount of landscaped open space proposed within the development is also noteworthy.
Large residential projects across Indian cities are increasingly competing not only through apartment design but through public realm, landscape and shared amenities.
For residents, the quality of these spaces can influence everyday experience almost as much as the individual apartment.
For the wider real-estate market, Devanahalli offers an important case study in infrastructure-led urbanisation.
Land that was once viewed primarily through proximity to the airport is increasingly being integrated into an employment, residential and transport corridor with its own schools, offices, industrial areas, retail and social infrastructure.
That transition will place greater pressure on public infrastructure.
Thousands of new homes require corresponding capacity in roads, water supply, drainage, public transport, healthcare and education.
The success of North Bengaluru's residential growth will therefore depend not just on individual private developments but on how quickly regional civic infrastructure develops alongside them.
The construction impact is considerable.
A project of 1.7 million sq ft creates sustained demand for cement, reinforcement steel, concrete, blocks, façades, windows, sanitary systems, electrical equipment, HVAC for common spaces, lifts, flooring, paints, kitchens and interiors.
It also generates work for architects, structural consultants, MEP specialists, landscape designers, project managers and multiple contracting packages.
For NELĀ 247, the project is relevant as part of the broader story of how major infrastructure reshapes real-estate geography.
Devanahalli is increasingly demonstrating that Bengaluru's next phase of growth will not be defined only by the existing city centre but by large mixed urban corridors developing around transport, industry and employment.
The project demonstrates how transport and employment infrastructure are reshaping North Bengaluru's housing market while creating substantial demand across architecture, engineering, construction, landscaping and building materials.
Related Stories

Haj Bhavan project at Bajpe moves to construction stage near Mangaluru airport
Bajpe, Mangaluru
Karnataka reserves future road corridors beyond Bengaluru before urban expansion closes the gaps

Dakshina Kannada moves to fast-track major infrastructure projects with dedicated nodal coordination
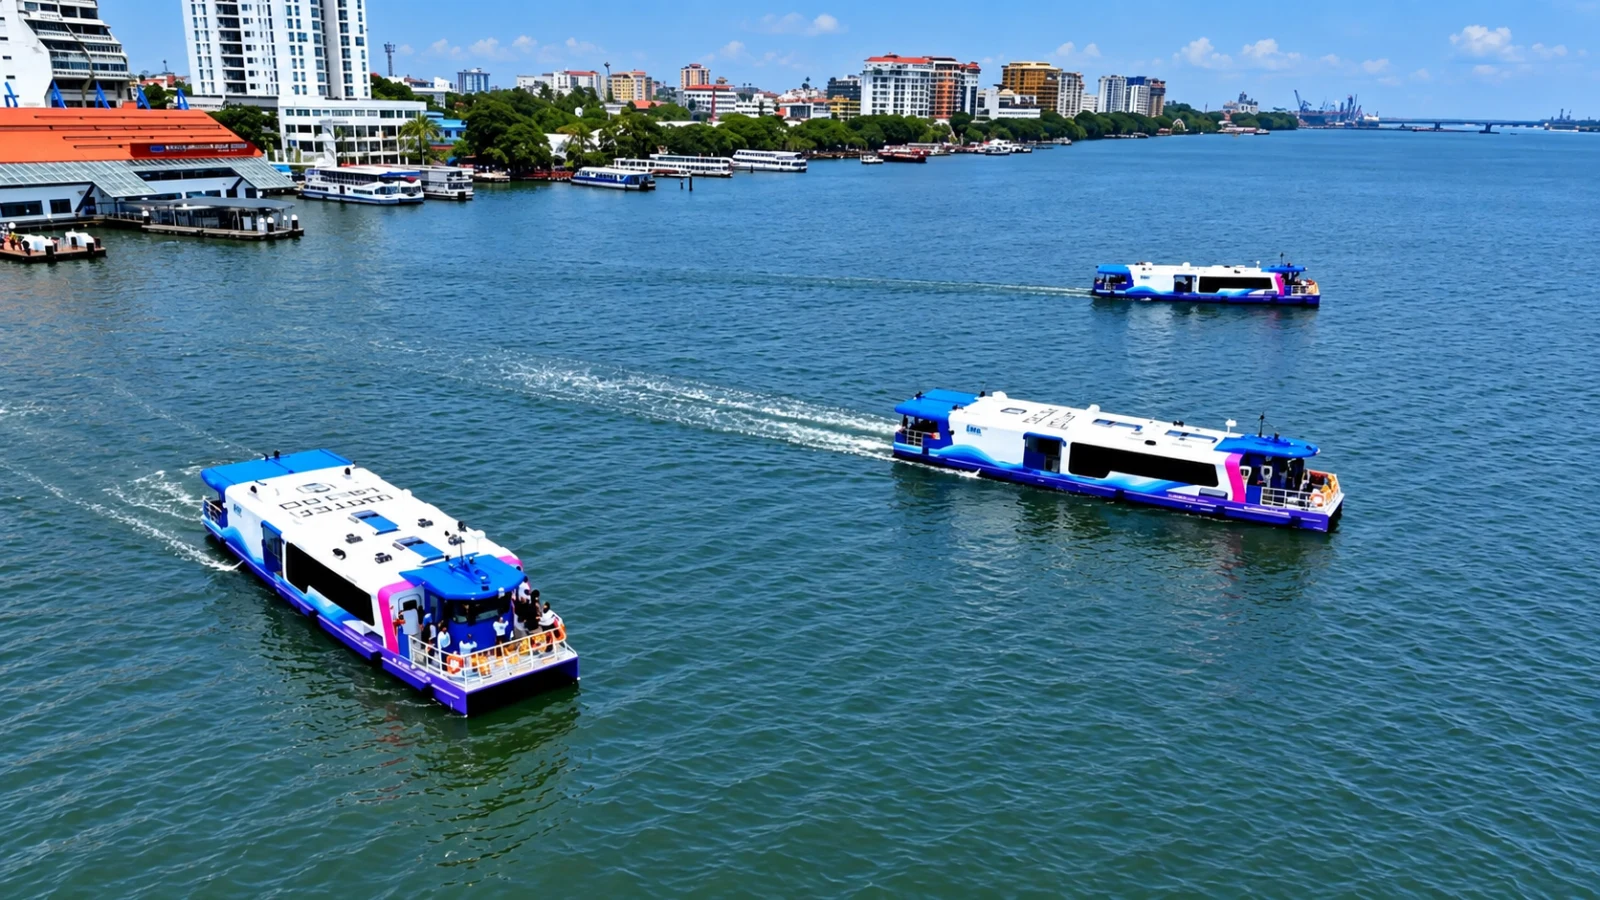
Mangaluru Water Metro moves forward as 11 of 19 proposed stations are finalised
Mangaluru, Dakshina Kannada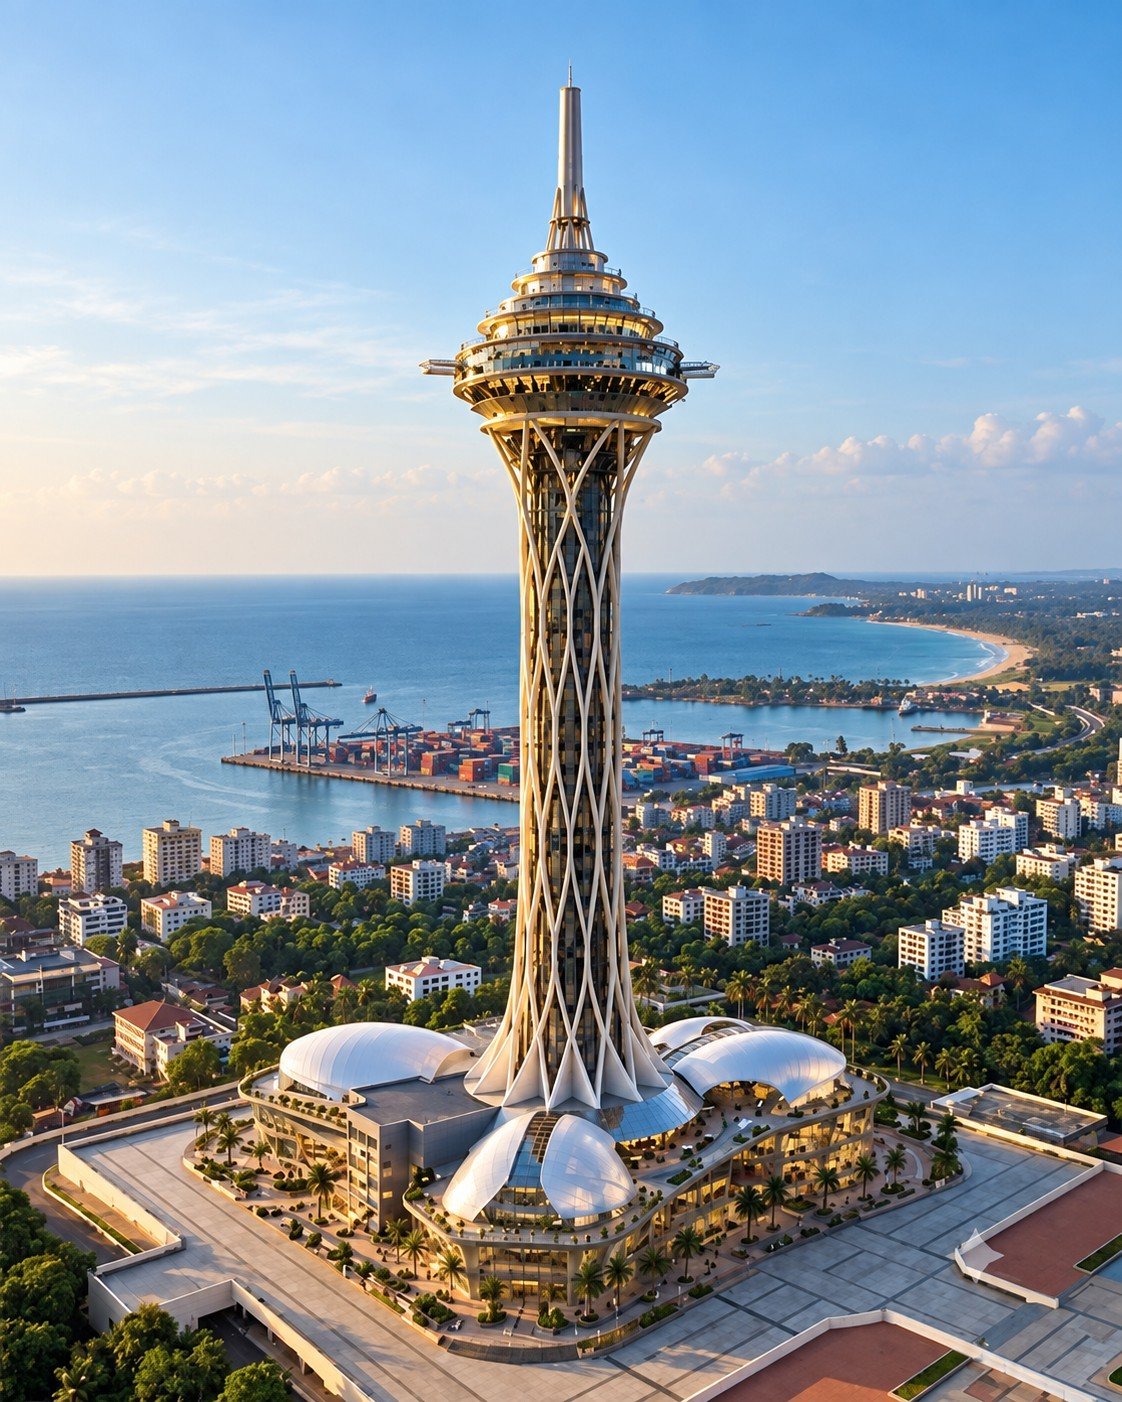
Mangaluru Eye approved as a 200-metre tourism and commercial landmark
Mangaluru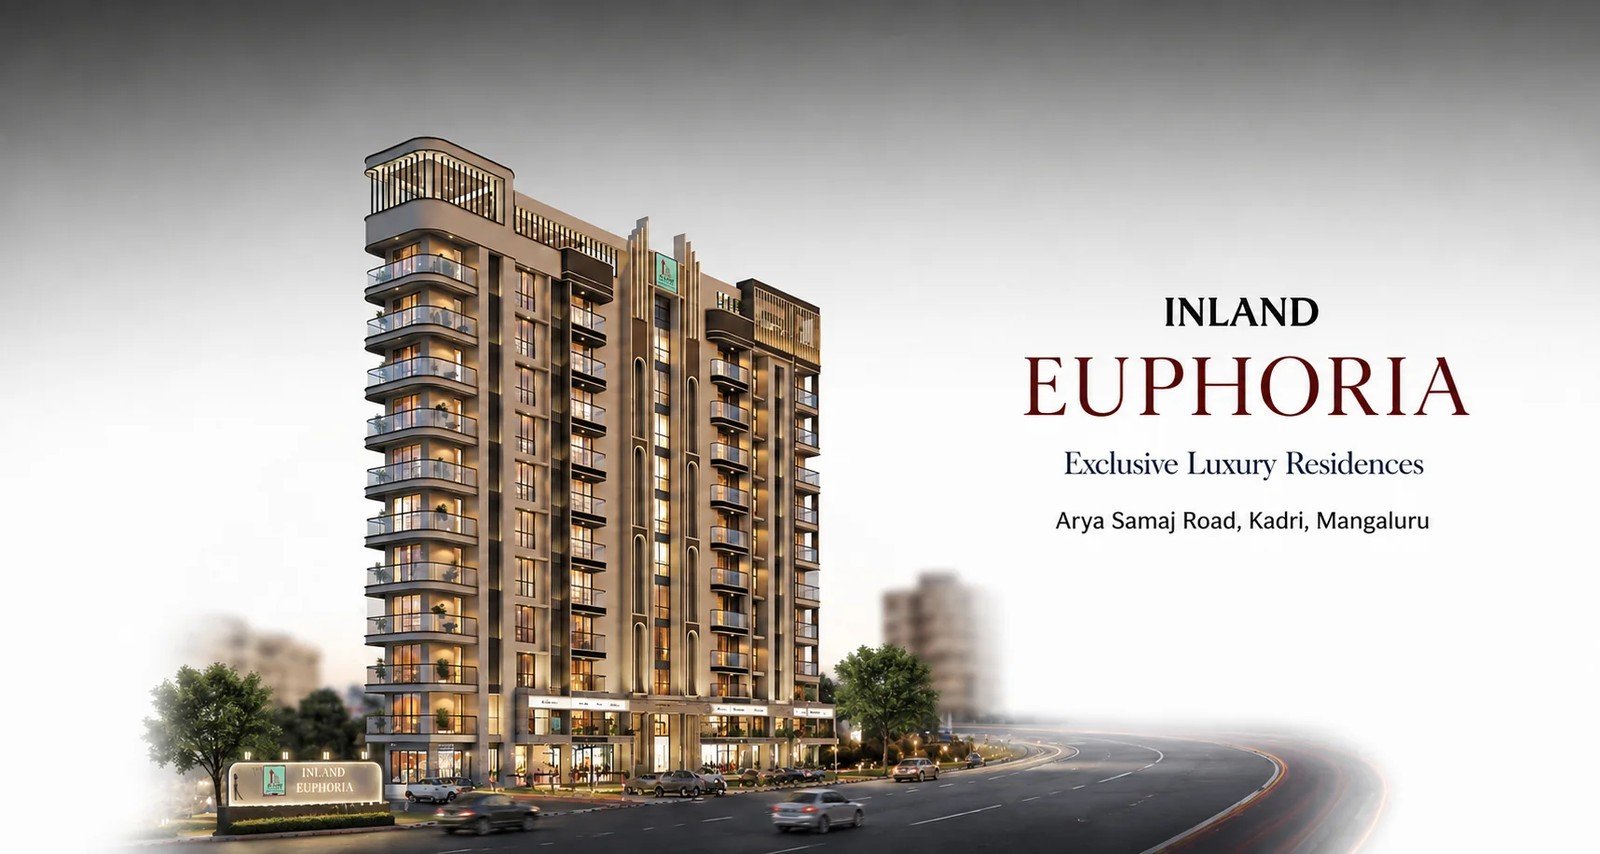
Inland Euphoria set to break ground in Kadri as premium residential activity expands
Kadri, MangaluruTrending
140-Year-Old Sushanthi Nilaya in Mangaluru Gets a New Lease of Life Through Heritage Restoration
Mercara Hill, Mangaluru District: Dakshina Kannada Building age: Approximately 140 years Architectural heritage: Basel Mission-era Project duration: Seven months Redeveloped use: Community hall Seating capacity: 300 people Facility: Air-conditioned hall Preserved feature: Traditional tiled roof Specialised work: Roof restoration by craftsmen from Kerala Sponsor: Jonas family through Jonas Petro Products Pvt Ltd Maintenance support: One year sponsored by the company Reported date: September 24, 2026TAGSMangaluru, Dakshina Kannada, Heritage Architecture, Building Restoration, Interior Design, Adaptive Reuse, Sushanthi Nilaya, Basel Mission Architecture, Heritage Conservation, Architecture Karnataka, Community Hall, Traditional Roofing, Building Renovation, Civil Construction, Coastal KarnatakaSEOMangaluru Eye — 200 m Tourism & Commercial Tower
MangaluruInland Euphoria — Kadri Residential Development
Kadri, MangaluruMangaluru Haj Bhavan — Bajpe
Bajpe, Mangaluru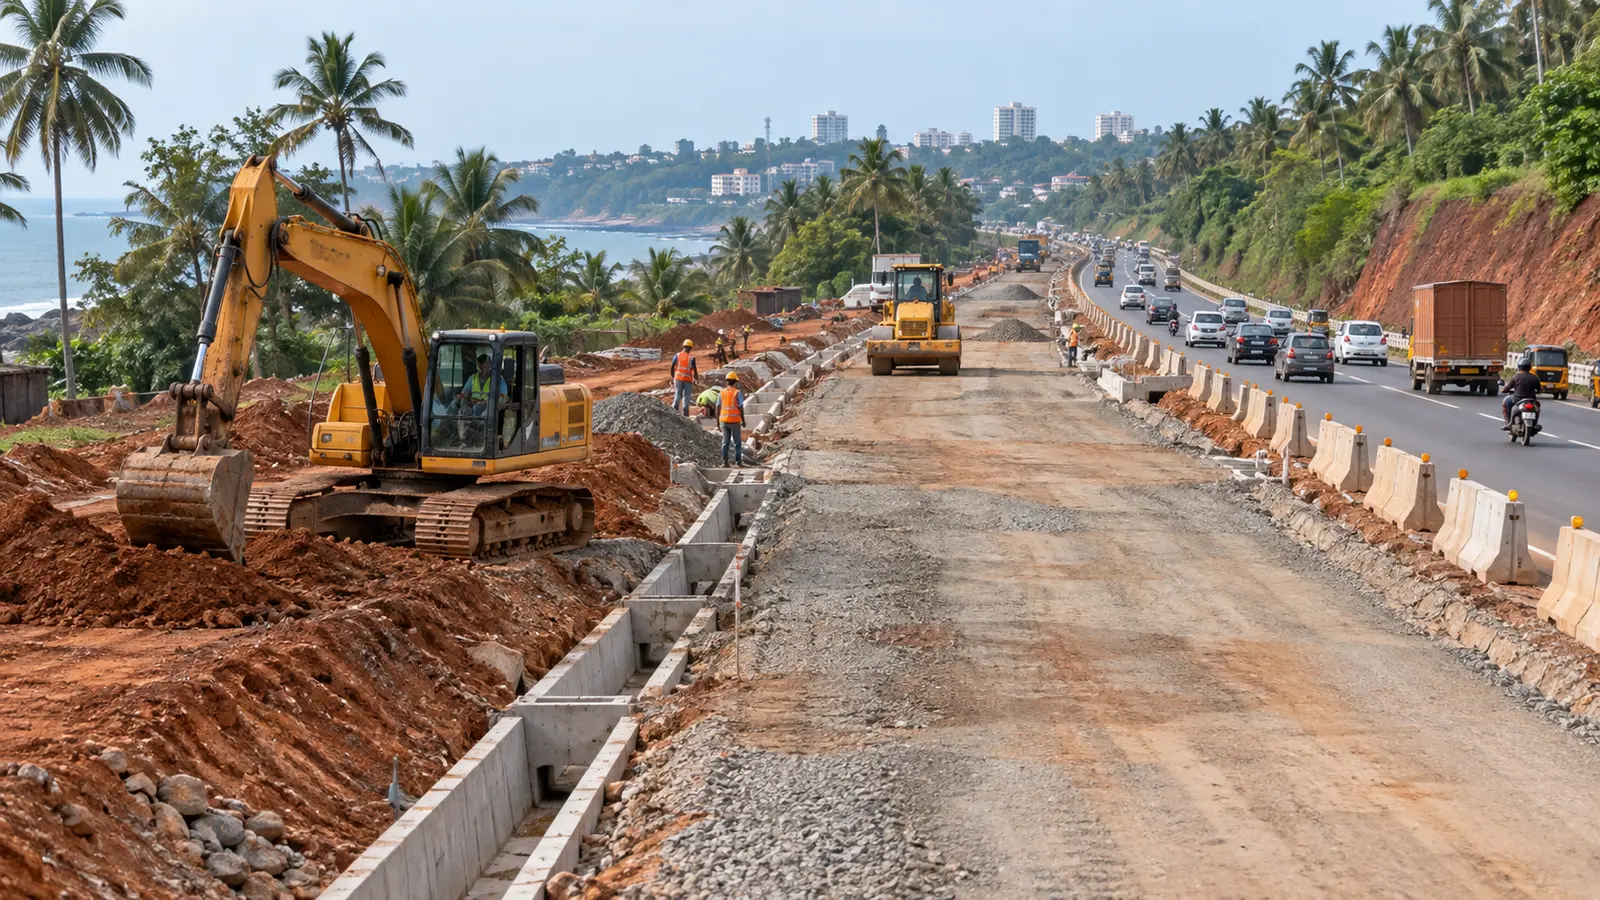
NHAI clears encroachments on Mangaluru–Talapady corridor and advances service-road planning
Mangaluru / TalapadyMost Read
NHAI clears encroachments on Mangaluru–Talapady corridor and advances service-road planning
Mangaluru / Talapady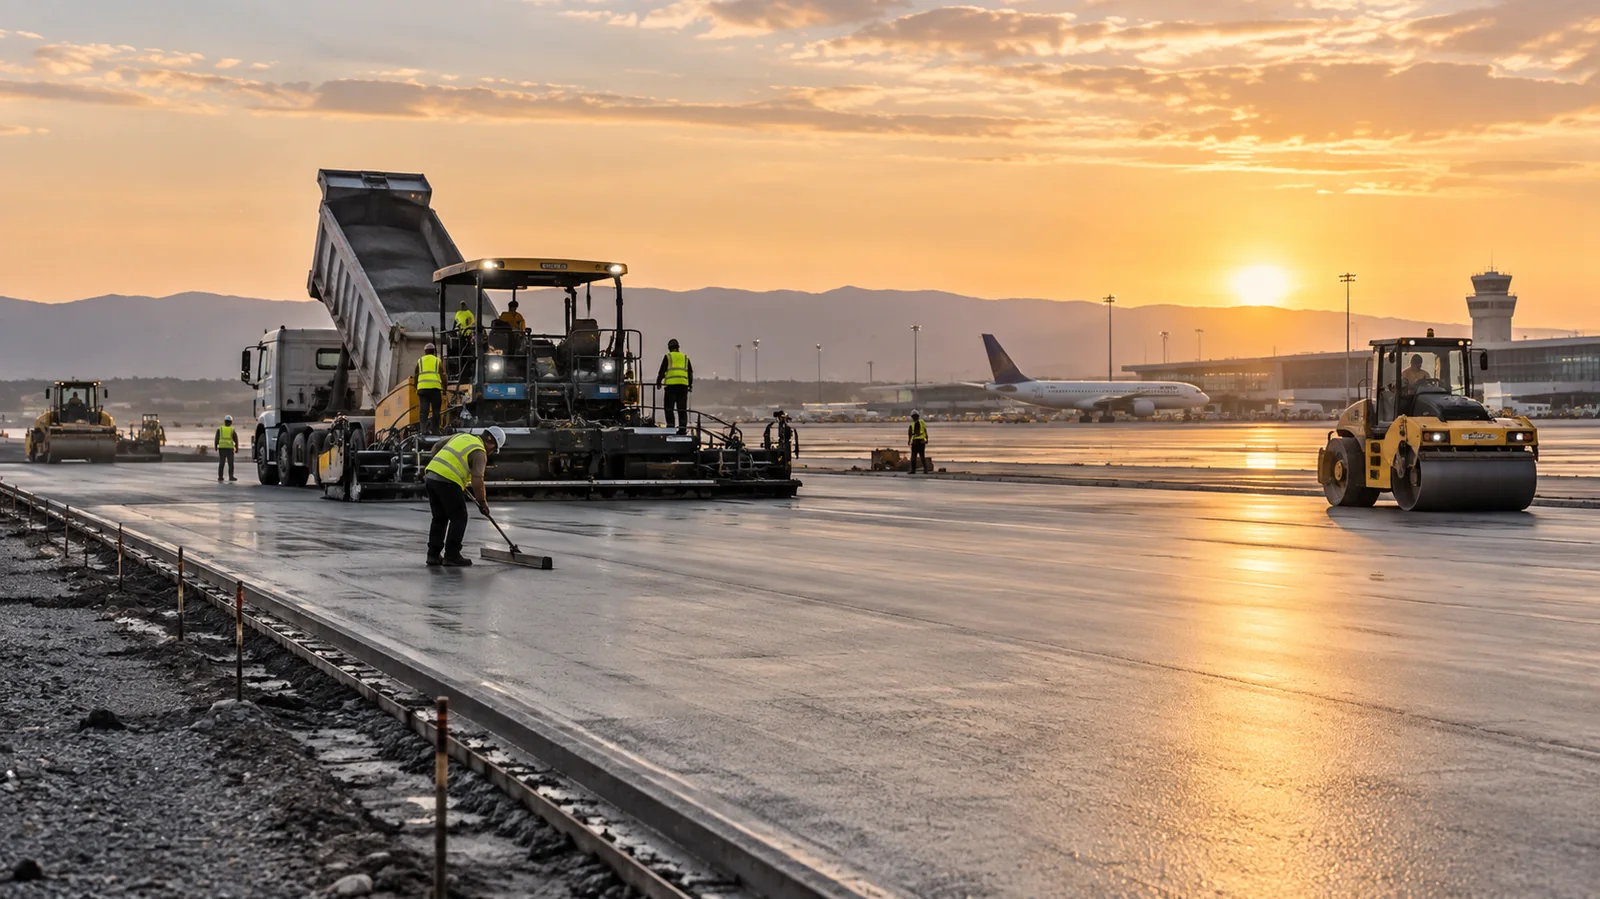
₹5.8-crore Bannadka service-road and Vamanjoor foot-overbridge package receives in-principle approval
Bannadka / Vamanjoor140-Year-Old Sushanthi Nilaya in Mangaluru Gets a New Lease of Life Through Heritage Restoration
Mercara Hill, Mangaluru District: Dakshina Kannada Building age: Approximately 140 years Architectural heritage: Basel Mission-era Project duration: Seven months Redeveloped use: Community hall Seating capacity: 300 people Facility: Air-conditioned hall Preserved feature: Traditional tiled roof Specialised work: Roof restoration by craftsmen from Kerala Sponsor: Jonas family through Jonas Petro Products Pvt Ltd Maintenance support: One year sponsored by the company Reported date: September 24, 2026TAGSMangaluru, Dakshina Kannada, Heritage Architecture, Building Restoration, Interior Design, Adaptive Reuse, Sushanthi Nilaya, Basel Mission Architecture, Heritage Conservation, Architecture Karnataka, Community Hall, Traditional Roofing, Building Renovation, Civil Construction, Coastal KarnatakaSEO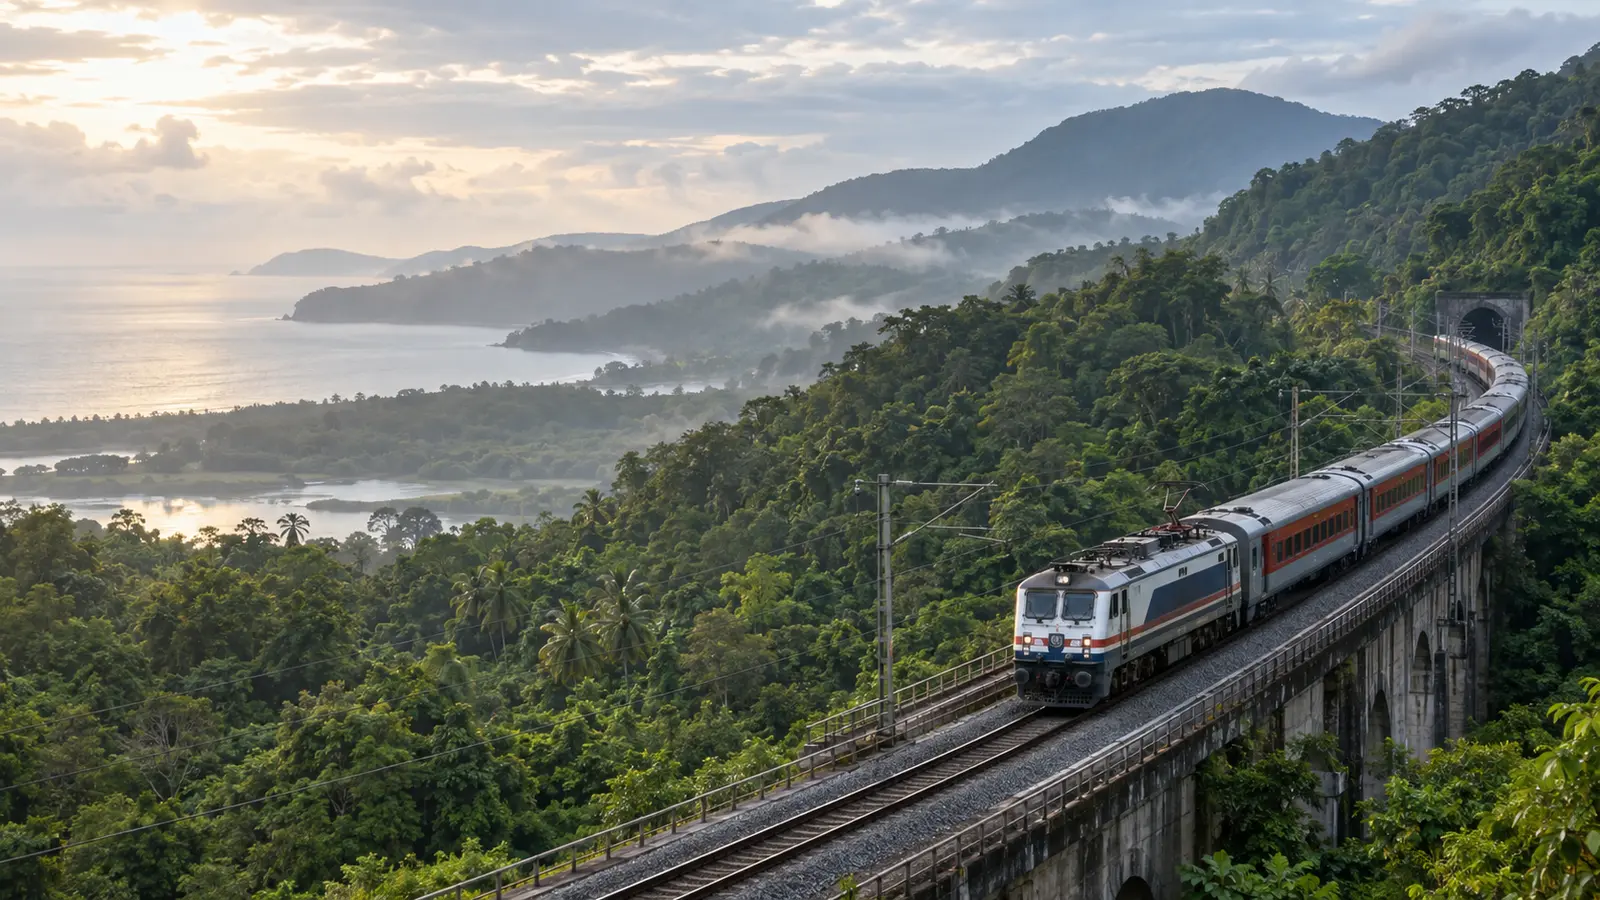
Engineering works to affect Mangaluru and Karwar train services in October–November
Mangaluru / Karwar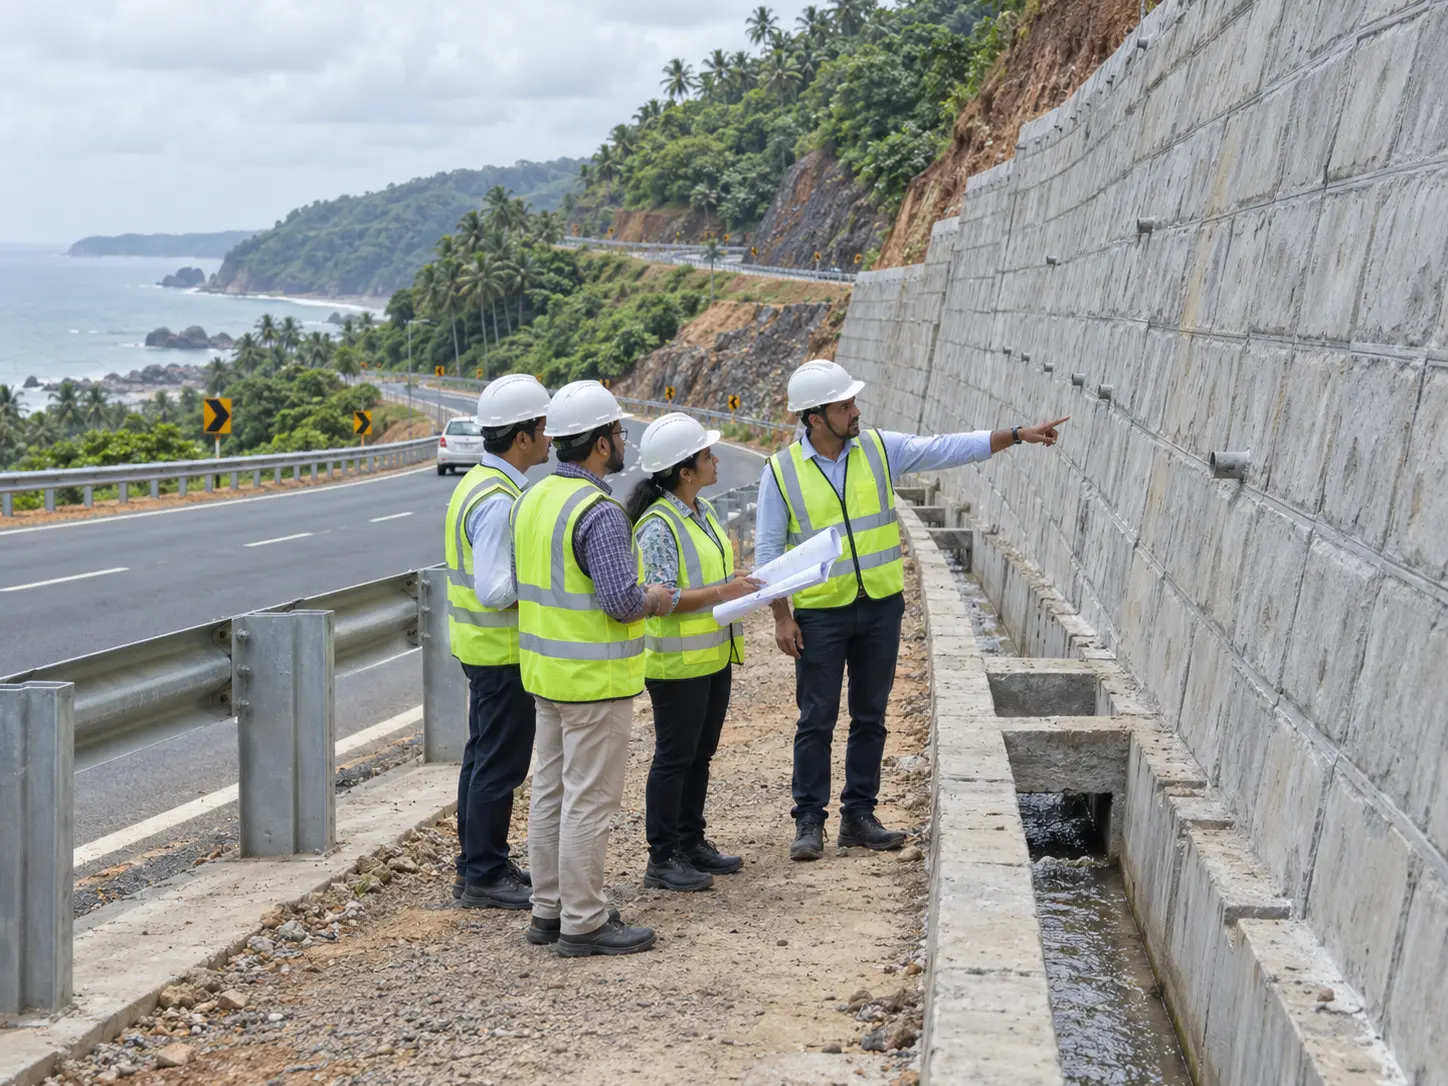
Safety focus at Uppinangady–Subrahmanya crossroad as retaining wall is sought before roadwork
Dakshina KannadaRelated Projects
Know what is changing around the coast.
Submit verified project, company, product or built-environment updates for editorial consideration.